
Home Additions designed to belong, not just be attached
Blueprint Build plans and builds second-storey and rear additions across Toronto and the GTA that match the proportion, materials and detailing of the original house, rather than reading as an obvious bolt-on.
Email Us for a Free Estimate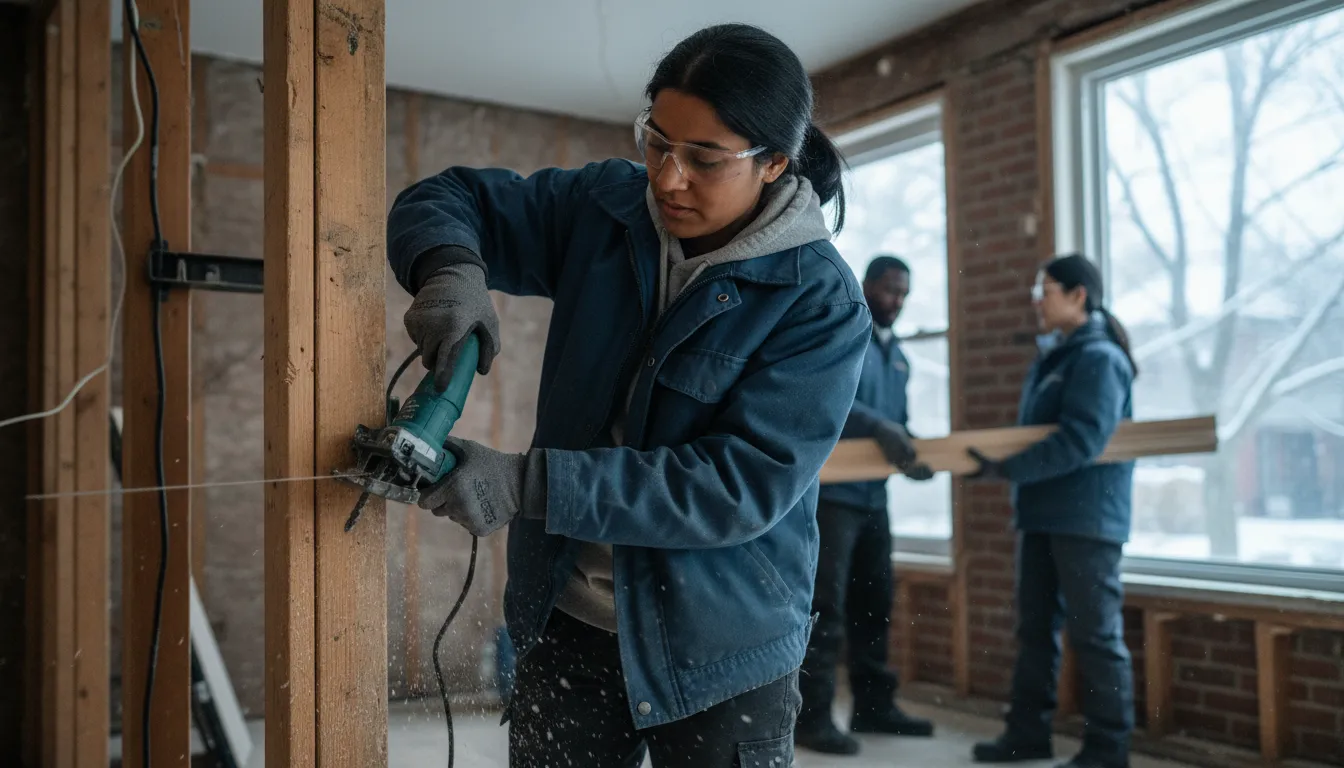
Home additions matched to existing GTA architecture
An addition that doesn't match the proportion, roofline or exterior material of the original house tends to look like exactly what it is — an add-on, done after the fact. Across the GTA's varied housing stock, from Edwardian and post-war homes in Toronto to newer subdivision builds further out, getting an addition to read as original construction takes real attention to rooflines, window proportions, siding or brick matching, and interior flow. Blueprint Build designs additions as an extension of the existing house's architecture, not a separate structure that happens to share a wall.
Structural assessment of the existing house first
Before designing an addition, we assess whether the existing foundation and structure can support the new load, and where reinforcement will be needed, working alongside a structural engineer where required.
Rooflines and proportions that match the original
We design additions to echo the roof pitch, window proportions and overall massing of the existing house, so the finished result reads as one coherent building.
Exterior materials matched or intentionally complemented
Where possible we source brick, siding or trim that matches the original, and where an exact match isn't available, we choose a considered complementary material rather than an obvious mismatch.
Interior flow planned, not just square footage added
An addition should improve how the whole house moves, not just add a disconnected room. We plan hallways, sightlines and transitions between old and new as part of the design.
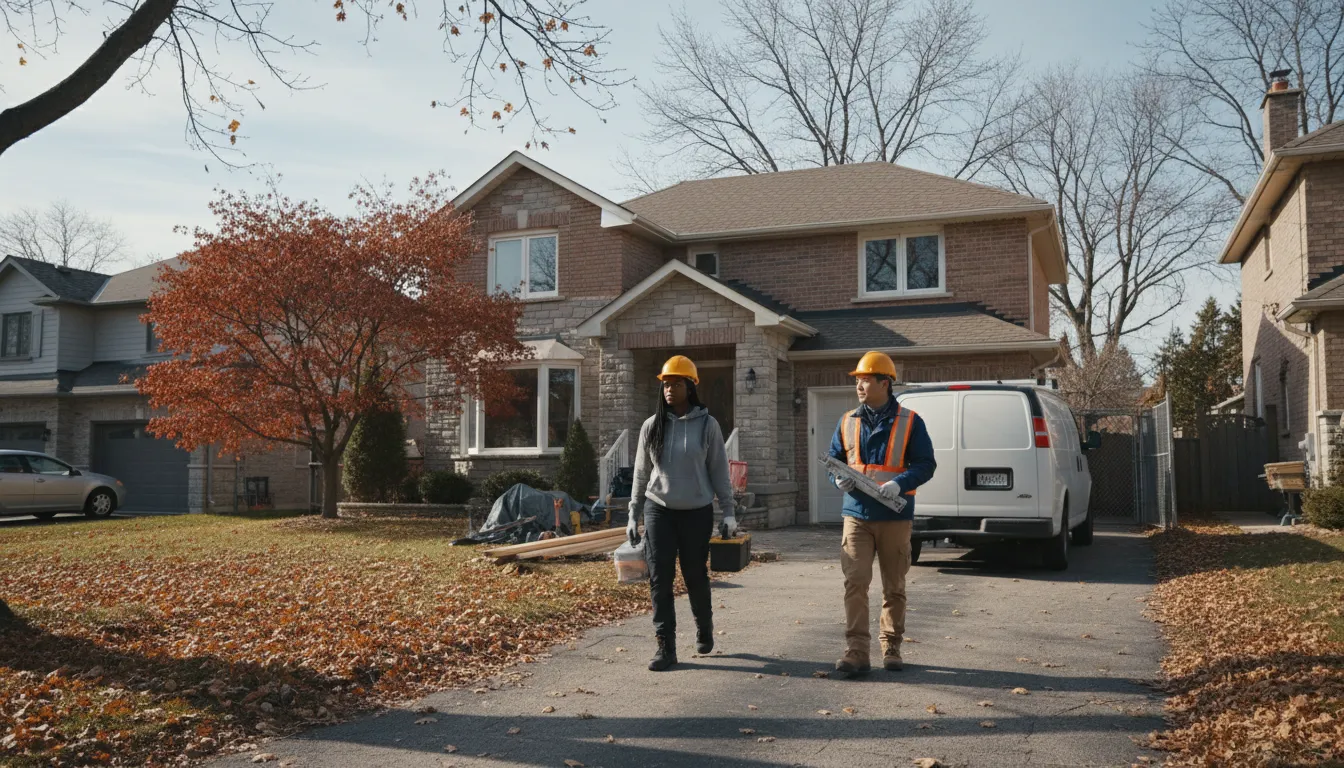
An addition that obviously doesn't belong to the house
It's an unfortunately common sight across the GTA — additions with a slightly different roofline, mismatched siding, or an awkward transition where old meets new that makes the whole house look disjointed rather than expanded. These outcomes usually trace back to a design process that treated the addition as an isolated structure rather than an extension of an existing building.
Designing the addition as part of the house, from the first sketch
We begin every addition project by studying the existing house's architecture — its roofline, proportions and materials — and design the new construction to genuinely extend it. Combined with proper structural assessment and engineering, this is what allows an addition to read as though it was always part of the home.
How a home addition project unfolds
Additions carry more structural and permitting complexity than most renovations, which makes sequence especially important.
- 1
Feasibility & structural assessment
We evaluate the existing foundation and structure, zoning setbacks and what the addition can realistically achieve on your lot.
- 2
Design & engineering
We develop drawings that match the home's existing architecture and coordinate any required structural engineering.
- 3
Permitting
We manage the building permit application and any required inspections with your local municipality throughout construction.
- 4
Foundation & structural build
Foundation work, framing and structural tie-ins to the existing house are completed under close supervision.
- 5
Envelope, interior finish & handover
Exterior cladding, windows and roofing are completed to match the existing home, followed by interior finishing and a final walkthrough.
Why homeowners trust us with an addition
An addition is one of the largest and most permanent decisions a homeowner will make about their property.
Architecture that matches, not mismatches
Rooflines, proportions and materials designed to extend the existing house convincingly.
Structural rigour from the start
Engineering input built into the process rather than treated as a late-stage formality.
Permit management handled directly
We manage applications and inspections so the project isn't stalled by paperwork.
Realistic, documented schedules
A written timeline that accounts for the genuine complexity of an addition project.
Climate-considered building envelope
Insulation, air sealing and roofing detailed for Ontario's freeze-thaw winters.
Whole-house thinking
Interior flow between old and new planned as carefully as the new square footage itself.
Home addition questions
Do I need a permit for a home addition in the GTA?
Yes, virtually all home additions require a building permit, and often a zoning review as well. We manage this process directly as part of the project.
Can my existing foundation support a second-storey addition?
It depends on the current foundation and framing. We assess this early, often alongside a structural engineer, before committing to a second-storey design over a rear or side addition.
How do you match new brick or siding to an older Toronto home?
We source materials as close to the original as possible and, where an exact match isn't available, choose a complementary option deliberately rather than leaving it to chance.
How long does a typical addition project take?
It depends heavily on scope, permitting timelines and the season construction begins in. We provide a specific written schedule once the design and permit path are confirmed.
Will construction disrupt our ability to live in the house?
We plan access, dust containment and utility continuity carefully so most households can continue living in the home throughout most of the project, with some disruption expected during structural tie-in phases.
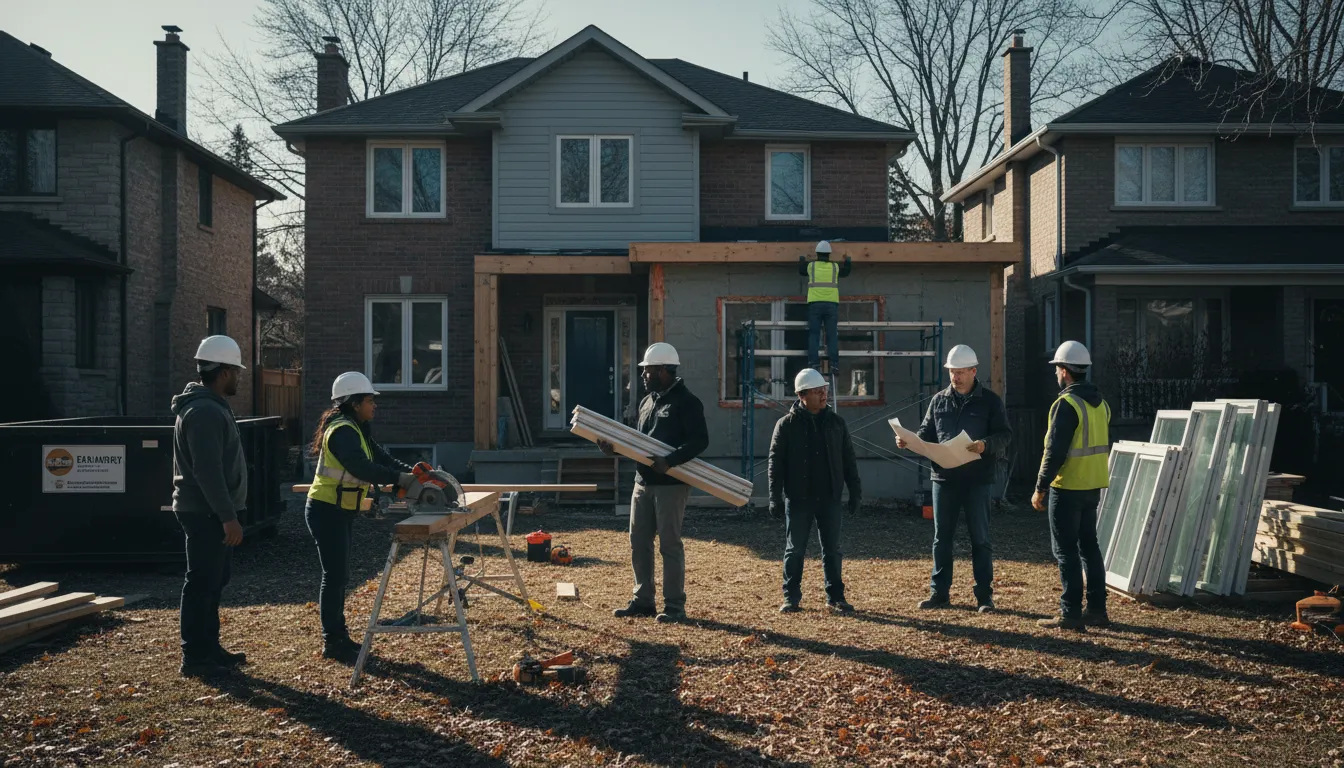
Considering more space without moving?
Email us or request a quote, and we'll assess what your lot and existing structure can support.
Email Us for a Free EstimateLocal conditions matter — email us for same-day service.
Fall home-service conditions in Toronto, ON
Fall around Toronto, ON is the season to prepare your home before winter sets in.
Proudly Serving Toronto, ON
Local, on-time service throughout Toronto and the surrounding area.